Mike Maiorano

Broker

22 Allenvale Dr

Aurora, L4G6P4 Ontario

  • 3 Bed
  • 2 Bath
  • 2 Garage
  • 1500-2000 Sq Ft
 For Sale For Sale
Residential 22 Allenvale Dr Aurora For {
  "AboveGradeFinishedArea": 0,
  "AboveGradeFinishedAreaSource": "",
  "AboveGradeFinishedAreaUnits": "",
  "Acreage": "",
  "Active": false,
  "Address": "22 Allenvale Dr",
  "AirConditioning": "Central Air",
  "AirConditioningYN": true,
  "Amps": "",
  "Appliances": "",
  "ApproxAge": "",
  "ApproxSquareFootage": "1500-2000",
  "Area": "York",
  "AssessmentYear": "",
  "AssignmentYN": false,
  "AssociationAmenities": "",
  "AssociationFee": "",
  "AssociationFeeIncludes": "",
  "AssociationName": "",
  "AssociationYN": false,
  "Balcony": "",
  "Basement": "Finished, Walk-Out,Partly Finished",
  "BasementYN": false,
  "BathroomsFull": 0,
  "BathroomsHalf": 0,
  "Bedrooms": 3,
  "BedroomsDisplay": "3",
  "BedroomsPlus": 0,
  "BedroomsTotal": 0,
  "BelowGradeFinishedArea": 0,
  "BelowGradeFinishedAreaSource": "",
  "BelowGradeFinishedAreaUnits": "",
  "Board": "Toronto Regional real Estate Board",
  "BuilderName": "",
  "BuildingAreaTotal": "1500-2000",
  "BuildingAreaUnits": "Sq Ft",
  "BuildingName": "",
  "BusinessName": "",
  "BusinessType": "",
  "BuyerAgencyCompensation": "2.5%+ Hst",
  "BuyerAgencyCompensationType": "",
  "BuyerAgentAOR": "",
  "BuyerAgentEmail": "",
  "BuyerAgentFullName": "",
  "BuyerAgentId": "",
  "BuyerAgentMlsId": "",
  "BuyerAgentPhone": "",
  "BuyerOfficeId": "",
  "BuyerOfficeMlsId": "",
  "BuyerOfficeName": "",
  "BuyerOfficePhone": "",
  "CarportSpaces": 0,
  "Category": "MLS",
  "ChattelsYN": false,
  "City": "Aurora",
  "ClassSearch": "Residential",
  "ClosedDate": "0001-01-01T00:00:00",
  "CoListAgentDesignation": "",
  "CoListAgentEmail": "",
  "CoListAgentID": "",
  "CoListAgentMLSID": "",
  "CoListAgentName": "",
  "CoListAgentPhone": "",
  "CoListOfficeID": "",
  "CoListOfficeMLSID": "",
  "CoListOfficeName": "MAIN STREET REALTY LTD., BROKERAGE",
  "CommercialCondoFee": "",
  "CommercialCondoFeeFrequency": "",
  "CommercialCondoFees": "",
  "Commission": "2.5%+ Hst",
  "Community": "Aurora Highlands",
  "CommunityFeatures": "",
  "Condition": "",
  "ConditionalExpiryDate": "0001-01-01T00:00:00",
  "ConditionOfSale": "",
  "CondoCorpNumber": "",
  "ConsentToAdvertiseYN": false,
  "ConstructionMaterials": "",
  "ContactAfterExpiryYN": false,
  "ContractDate": "2020-10-11T00:00:00",
  "Cooling": "Central Air",
  "CoolingYN": true,
  "Country": "",
  "CoverPhoto": "https://media.remarketer.ca/PROPTX/N4950047-1.jpg?tr=di-propertynoimage_pj5ksb5iM,f-jpg,q-90",
  "CrossStreet": "Bathurst/Bloomington",
  "DaysOnMarket": 34,
  "DepositRequired": "",
  "Directions": "",
  "Disclosures": "",
  "DisplayAddress": "22 Allenvale Dr",
  "DisplayAddressYN": true,
  "DistributeToInternetYN": true,
  "Drive": "",
  "Electric": "",
  "ElectricExpense": "",
  "ElectricOnPropertyYN": false,
  "ElectricYN": false,
  "ElementarySchool": "",
  "ElevatorYN": false,
  "Exclusions": "",
  "Expenses": "",
  "ExpiryDate": "2021-02-28T00:00:00",
  "Exposure": "",
  "Exterior": "",
  "ExteriorFeatures": "",
  "Extras": "S/S Fridge, S/S Stove, B/I Dishwasher, S/S Hood Vent, Washer & Dryer, All Window Coverings, All Electrical Light Fixtures, Gdo's & Remotes, Custom Closet Organizers, California Shutters, Outdoor Security Cameras.",
  "FamilyRoom": "",
  "FireplaceTotal": 0,
  "FireplaceYN": false,
  "Flooring": "",
  "FloorPlans": "",
  "FoundationDetails": "",
  "Franchise": "",
  "FranchiseYN": false,
  "FurnishedYN": false,
  "GarageSpaces": 2.0,
  "GarageType": "Attached",
  "GarageYN": false,
  "GasYN": false,
  "Geometry": {
    "lon": -79.4846,
    "lat": 43.9699
  },
  "GymYN": false,
  "HeatingYN": false,
  "HeatSource": "Gas",
  "HeatType": "Forced Air",
  "HighSchool": "",
  "HoldoverDays": "",
  "id": "N4950047_PROPTX",
  "IDX": "N",
  "IDXYN": false,
  "Inclusions": "",
  "InteriorFeatures": "",
  "Kitchens": 1,
  "KitchensPlus": 0,
  "LandLeaseAmount": "",
  "LandLeaseYN": false,
  "LastStatus": "Sus",
  "Latitude": 43.9699,
  "LaundryFeatures": "",
  "LaundryLevel": "",
  "Lease": "",
  "LeaseAgreement": "",
  "LeaseAgreementYN": false,
  "LeaseFrequency": "",
  "LeaseTerm": "",
  "LegalDescription": "",
  "Level": "",
  "ListAgentDesignation": "",
  "ListAgentEmail": "",
  "ListAgentID": "",
  "ListAgentMLSID": "",
  "ListAgentName": "",
  "ListAgentPhone": "",
  "ListAOR": "",
  "ListBrokerage": "MAIN STREET REALTY LTD., BROKERAGE",
  "ListingEntryDate": "2020-10-12T00:00:00",
  "ListingId": "N4950047",
  "ListingKey": "N4950047",
  "ListOfficeID": "",
  "ListOfficeMLSID": "",
  "ListOfficePhone": "",
  "ListPrice": 1199900,
  "ListPricePerUnit": 0,
  "ListPriceUnit": "",
  "LivingArea": "1500-2000",
  "LivingAreaSource": "",
  "LivingAreaUnits": "",
  "Locker": "",
  "Longitude": -79.4846,
  "LotDepth": 109.91,
  "LotFeatures": "",
  "LotFront": 49.21,
  "LotIrregularities": "",
  "LotShape": "",
  "LotSizeArea": "",
  "LotSizeAreaUnits": "",
  "LotSizeCode": "",
  "LotSizeDimensions": "",
  "Maintenance": "",
  "Media": [],
  "MediaChangeTimestamp": "2020-11-15T20:34:44",
  "MLS": "N4950047",
  "MLSLastStatus": "Suspended",
  "MLSNumber": "N4950047",
  "MLSStatus": "Suspended",
  "Municipality": "Aurora",
  "MunicipalityDistrict": "Aurora",
  "NewConstructionYN": false,
  "NumberOfBuildings": 0,
  "NumberOfUnitsTotal": 0,
  "OccupantType": "",
  "OpenHouses": [],
  "OpenHouseYN": false,
  "OriginalPrice": 1219900,
  "OwnershipType": "",
  "ParcelNumber": "",
  "ParkingIncludedYN": false,
  "ParkingSpaces": 6,
  "PaymentFrequency": "",
  "PaymentMethod": "",
  "PetsPermitted": "",
  "PetsPermittedYN": false,
  "PhotoCount": 25,
  "PictureYN": false,
  "PoolFeatures": "None",
  "PoolYN": true,
  "PossessionDate": "",
  "PostalCode": "L4G6P4",
  "PreviousListPrice": 1219900,
  "PriceChange": true,
  "PriceChangeTimestamp": "0001-01-01T00:00:00",
  "PriorMlsStatus": "Sus",
  "PrivateEntrance": "",
  "PrivateEntranceYN": false,
  "PrivateRemarks": "",
  "PropertyAttachedYN": false,
  "PropertyCondition": "",
  "PropertyFeatures": "",
  "PropertyManagementCompany": "",
  "PropertyStyleSearch": "Bungalow",
  "PropertySubType": "Detached",
  "PropertySubTypeSearch": "Single Family",
  "PropertyType": "Residential",
  "PropertyTypeSearch": "Residential",
  "Province": "Ontario",
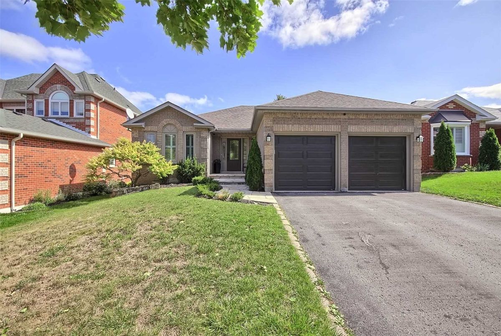
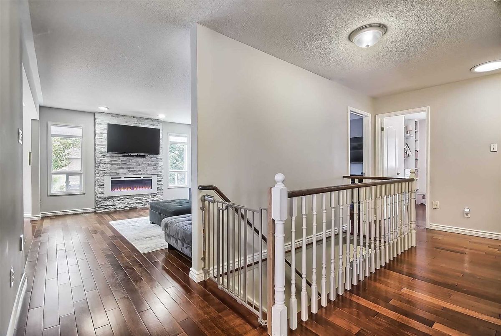
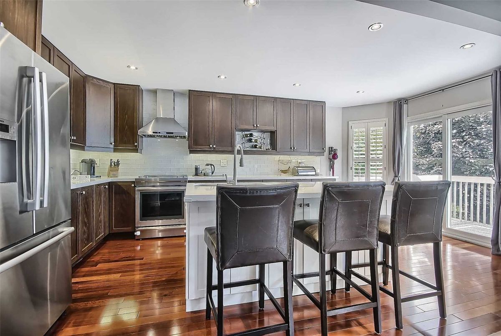
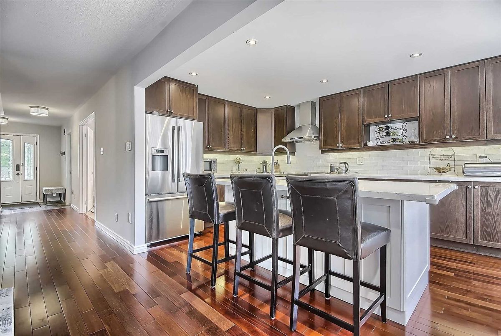
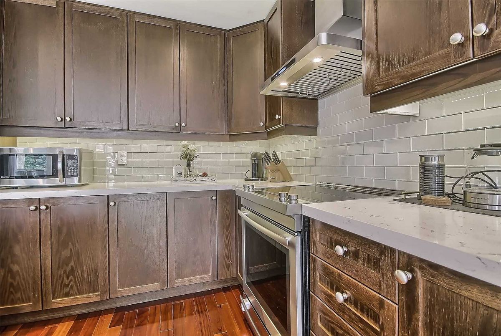
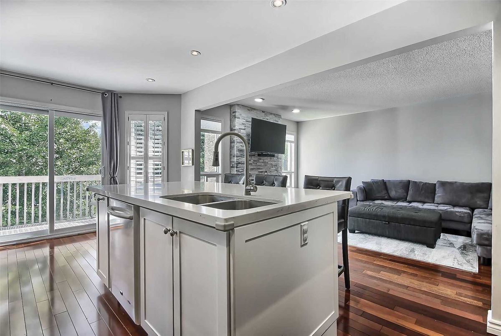
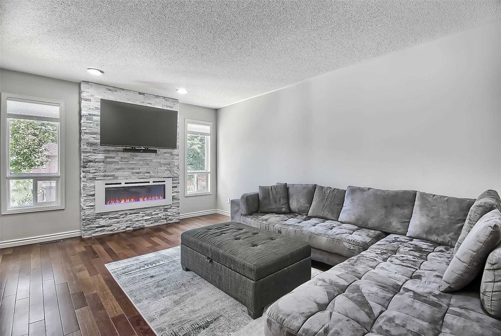
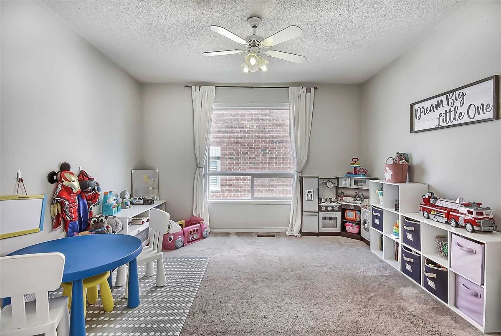
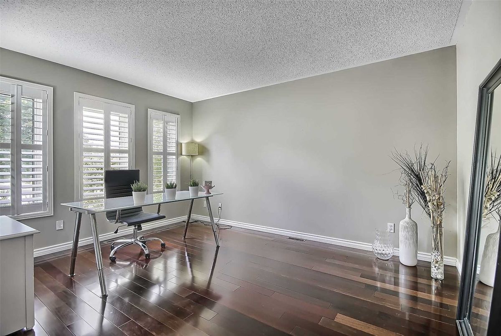
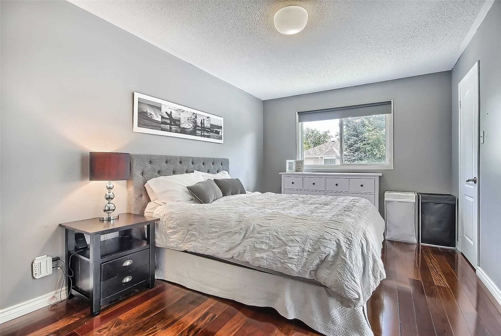
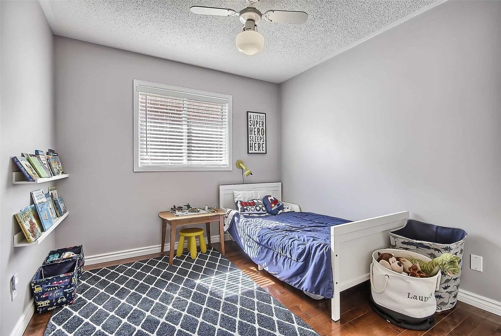
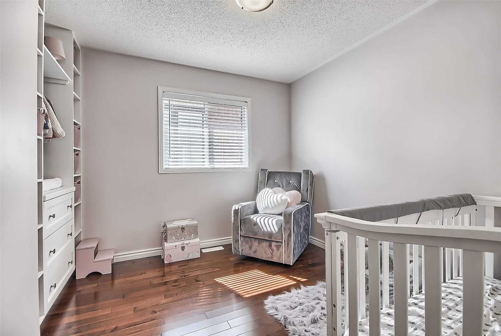
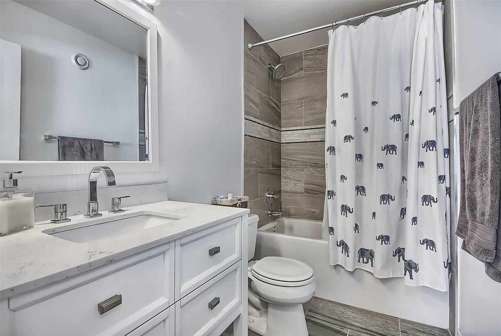
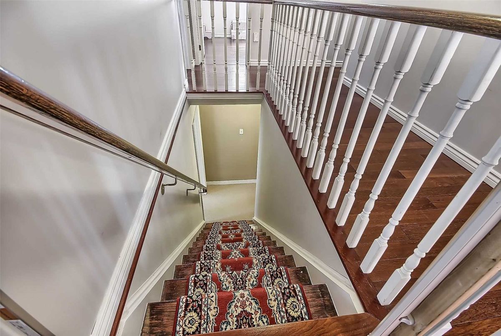
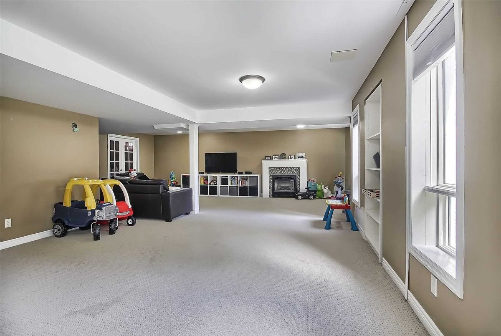
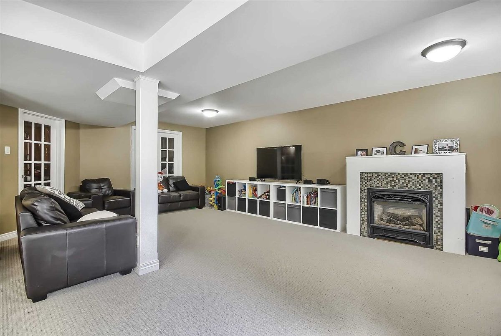
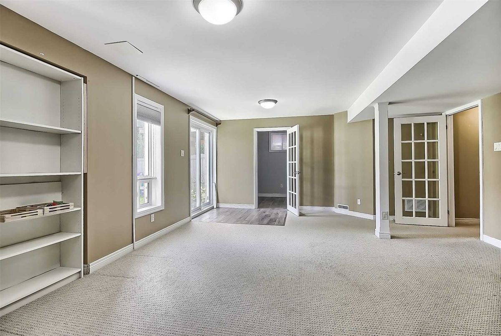
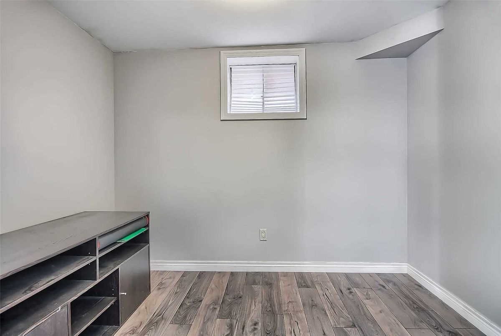
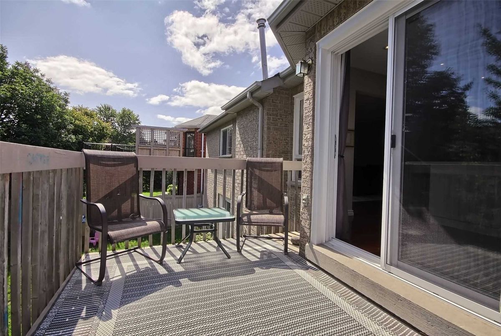
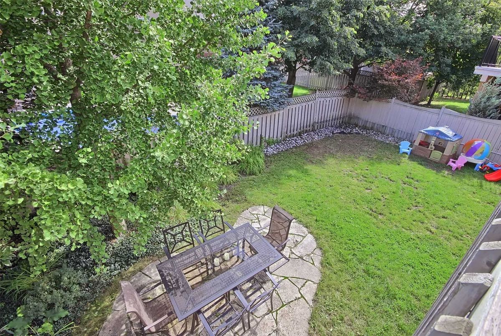
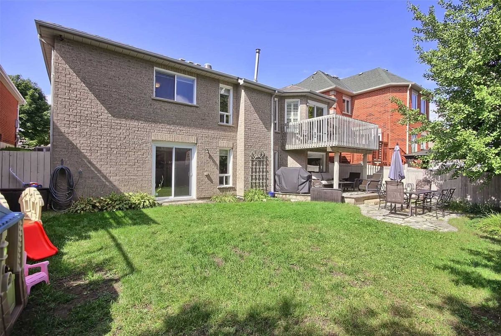
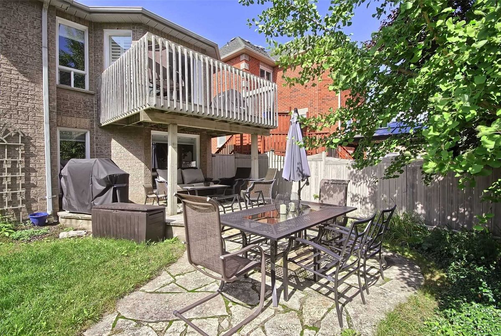
  "PublicRemarks": "Location Is Key!! Situated On Premium Matured Treed Lot. Spacious Sun Filled Rooms & Functional Family Layout! Loads Of Upgrades! New Gourmet Kitchen Is Perfect Showcase For Any Chef, Hardwood Thru Main Flr, Master W/ Walk-In & 4 Pc Bath, New Main Flr Bath, Home Office/Br Off Front Entrance, Double Walk-Out(S), Wide Open Part. Fin Basement W/ Bonus Rm, W/O & Loads Of Storage! Prof. Landscaped Yards & Patios! Shows 10+",
  "PurchaseContractDate": "0001-01-01T00:00:00",
  "RemarksForClients": "Location Is Key!! Situated On Premium Matured Treed Lot. Spacious Sun Filled Rooms & Functional Family Layout! Loads Of Upgrades! New Gourmet Kitchen Is Perfect Showcase For Any Chef, Hardwood Thru Main Flr, Master W/ Walk-In & 4 Pc Bath, New Main Flr Bath, Home Office/Br Off Front Entrance, Double Walk-Out(S), Wide Open Part. Fin Basement W/ Bonus Rm, W/O & Loads Of Storage! Prof. Landscaped Yards & Patios! Shows 10+",
  "Restricted": true,
  "RetirementYN": false,
  "RoadFrontageType": "",
  "RoadSurfaceType": "",
  "RollNumber": "",
  "Roof": "",
  "Rooms": [],
  "RoomsAboveGrade": 0,
  "RoomsBelowGrade": 0,
  "RoomsTotal": 0,
  "RoomsYN": false,
  "RTimestampSql": "2020-11-15T20:34:44",
  "SaleLease": "Sale",
  "SalesBrochure": "",
  "Sauna": "",
  "SaunaYN": false,
  "Sewers": "Sewers",
  "ShowingInstruction": "",
  "SignOnPropertyYN": false,
  "Sold": false,
  "SoldDate": "0001-01-01T00:00:00",
  "SoldPrice": 0,
  "Source": "PROPTX",
  "SourceSystemID": "",
  "SpaFeatures": "",
  "SpaYN": false,
  "SPLP": 100,
  "SqFtRangeMax": 2000,
  "SqFtRangeMin": 1500,
  "SqFtTotal": 0,
  "StandardStatus": "",
  "Status": "U",
  "Stories": "",
  "StoriesTotal": "",
  "StreetAbbreviation": "",
  "StreetDirection": "",
  "StreetName": "Allenvale",
  "StreetNumber": "22",
  "StreetSuffix": "Dr",
  "StreetSuffixCode": "",
  "StructureType": "",
  "Style": "Bungalow",
  "SubLeaseYN": false,
  "Summary": "listingkey:N4950047 | mls_number:N4950047 | community:Aurora Highlands | property_type:Residential | property_subtype:Detached | building_type:Detached | building_style:Bungalow | list_price:1199900 | list_date:10/12/2020 12:00:00 AM | sold_price:0 | sold_date:1/1/0001 12:00:00 AM | bed:3 | bath:2 | active:False | sold:False | source:PROPTX | transaction:Sale | listing_office:MAIN STREET REALTY LTD., BROKERAGE | thumbnail:https://media.remarketer.ca/PROPTX/N4950047-1.jpg?tr=di-propertynoimage_pj5ksb5iM,f-jpg,w-600,h-600,q-90,c-maintain_ratio,fo-center",
  "SurveyType": "",
  "SurveyYear": "",
  "SurveyYN": false,
  "SuspendedDate": "2020-11-14T00:00:00",
  "TaxAssessedValue": "",
  "Taxes": 5246.88,
  "TaxLegalDescription": "",
  "TaxYear": "2020",
  "TenantPays": "",
  "TerminatedDate": "2020-11-14T00:00:00",
  "Thumbnail": "https://media.remarketer.ca/PROPTX/N4950047-1.jpg?tr=di-propertynoimage_pj5ksb5iM,f-jpg,w-600,h-600,q-90,c-maintain_ratio,fo-center",
  "TimeShareYN": false,
  "TimestampSql": "2020-11-15T20:34:44",
  "TMI": "",
  "TotalArea": "1500-2000",
  "TotalAreaUnit": "",
  "TotalParkingSpaces": 0,
  "Type": "Detached",
  "TypeSearch": "Detached",
  "UFFI": "",
  "UnitNumber": "",
  "Units": "",
  "UnparsedAddress": "",
  "Use": "",
  "Utilities": "",
  "UtilityExpenses": "",
  "View": "",
  "VirtualTour3DURL": "",
  "VirtualTourURL": "https://tours.panapix.com/idx/479769",
  "VirtualTourURLUnbranded": "https://tours.panapix.com/idx/479769",
  "Volts": "",
  "Warranty": "",
  "WarrantyYN": false,
  "Washrooms": 2,
  "Water": "",
  "WaterBodyName": "",
  "WaterBodyType": "",
  "WaterExpense": "",
  "Waterfront": "",
  "WaterFrontage": "",
  "WaterFrontageFt": "",
  "WaterfrontYN": false,
  "WaterIncluded": "",
  "WaterSupplyTypes": "",
  "WaterView": "",
  "WaterYN": false,
  "WellCapacity": "",
  "WellCapacityUnits": "",
  "WellDepth": "",
  "WellDepthUnits": "",
  "Winterized": "",
  "YearBuilt": "",
  "Zoning": "Residential"
}.(string)property[

Description

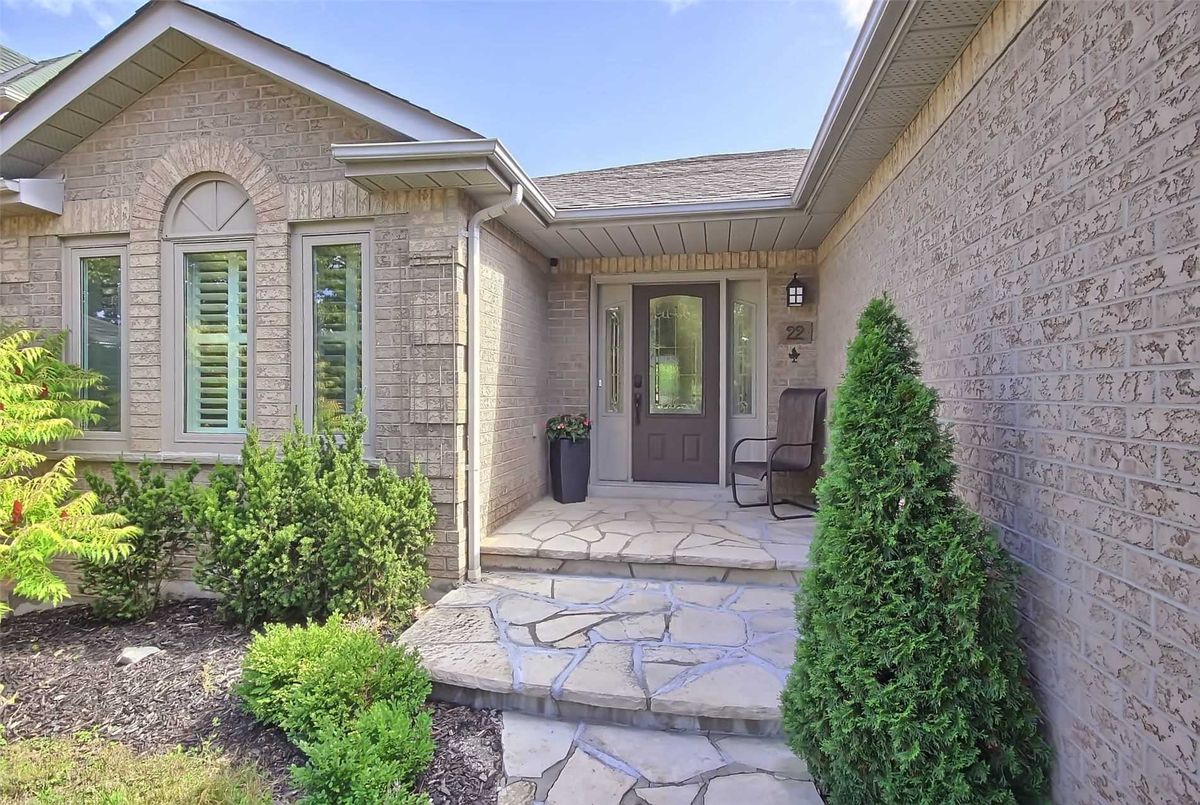
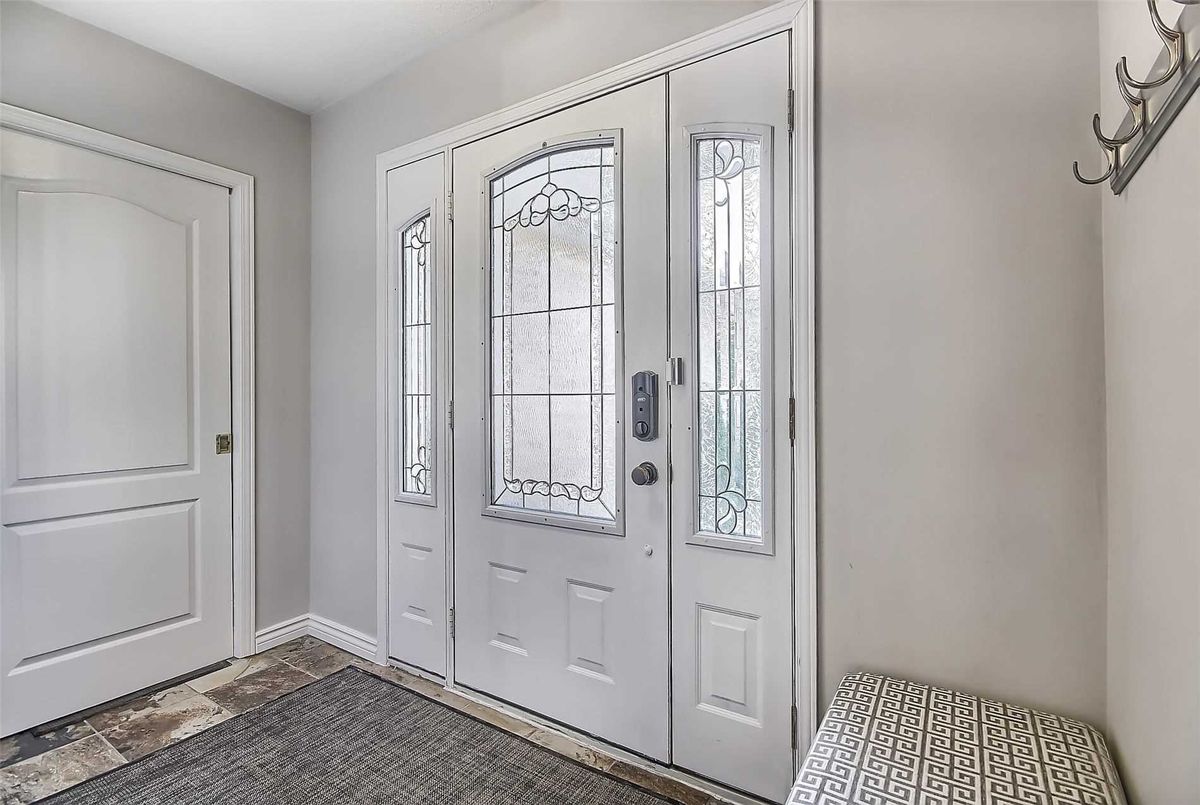
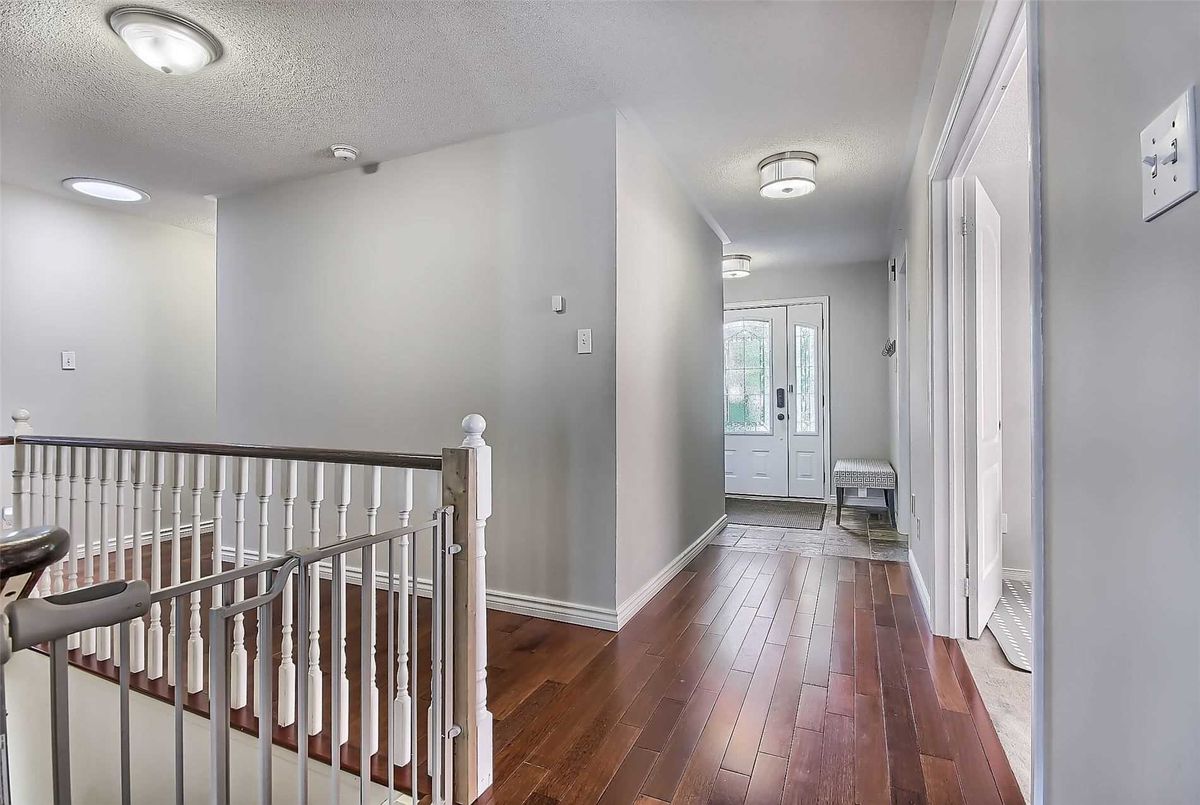
Location Is Key!! Situated On Premium Matured Treed Lot. Spacious Sun Filled Rooms & Functional Family Layout! Loads Of Upgrades! New Gourmet Kitchen Is Perfect Showcase For Any Chef, Hardwood Thru Main Flr, Master W/ Walk-In & 4 Pc Bath, New Main Flr Bath, Home Office/Br Off Front Entrance, Double Walk-Out(S), Wide Open Part. Fin Basement W/ Bonus Rm, W/O & Loads Of Storage! Prof. Landscaped Yards & Patios! Shows 10+

S/S Fridge, S/S Stove, B/I Dishwasher, S/S Hood Vent, Washer & Dryer, All Window Coverings, All Electrical Light Fixtures, Gdo's & Remotes, Custom Closet Organizers, California Shutters, Outdoor Security Cameras.

Property Details

  • Property ID:

  • Price:

  • Total Area:

  • Year Built:

  • Building Type:

  • Building Style:

  • N4950047

  • $1,199,900

  • 1500-2000

  • ---

  • Detached

  • Bungalow

  • Bedrooms :

  • Bathrooms :

  • Kitchen :

  • Garage :

  • Parking :

  • Basement :

  • 3

  • 2

  • 1

  • 2

  • 6

  • Finished, Walk-Out,Partly Finished

  • Lot Size:

  • Taxes:

  • A/C:

  • Heat:

  • Water:

  • Zoning:

  • 49.21 X 109.91

  • $5246.88(2020)

  • Central Air

  • Forced Air (Gas)

  • ---

  • Residential

Additional Details

Features

Air Conditioning

Listing Brokerage: MAIN STREET REALTY LTD., BROKERAGE

Location

  • Address:

  • Community:

  • 22 Allenvale Dr

  • Aurora Highlands

  • City:

  • Postal Code:

  • Aurora

  • L4G6P4

  • Area:

  • Province:

  • York

  • Ontario

Nearby Schools

Source: Schools information and student demographics
For further information and school ranking visit Fraser Institution and EQAO.

  Green Yellow Orange Red
Average student achievements (out of 100%) 100-76 75-60 60-40 40-0
undefined
  • xxxxxxx
  • SOLD

Address

** Based on last 90 days transactions for Detached Properties in the Aurora Highlands community.

NOTE: The MLS benchmark price is to track price trends and consumers should be careful not to misinterpret index figures as actual prices. Benchmark properties are considered average properties in a given community and do not reflect any one particular property.

MLS® Home Price Index (HPI)

All information displayed is believed to be accurate but is not guaranteed and should be independently verified. No warranties or representations are made of any kind.
Data is provided courtesy of PropTx

Disclaimer: The property is not necessarily in the boundary of the schools shown above. This map indicates the closest primary and secondary schools. This tool is designed to provide the viewer an overview of the ratings of nearby public schools, and does not suggest association to school boundaries. To view all schools and boundaries please visit the respective district school board’s website.

M
Mike Maiorano
Mike Maiorano
Do you have questions?
Call or text today, we are here to help!